
Restaurant design
A restaurant is chosen by the menu and remembered by the location.
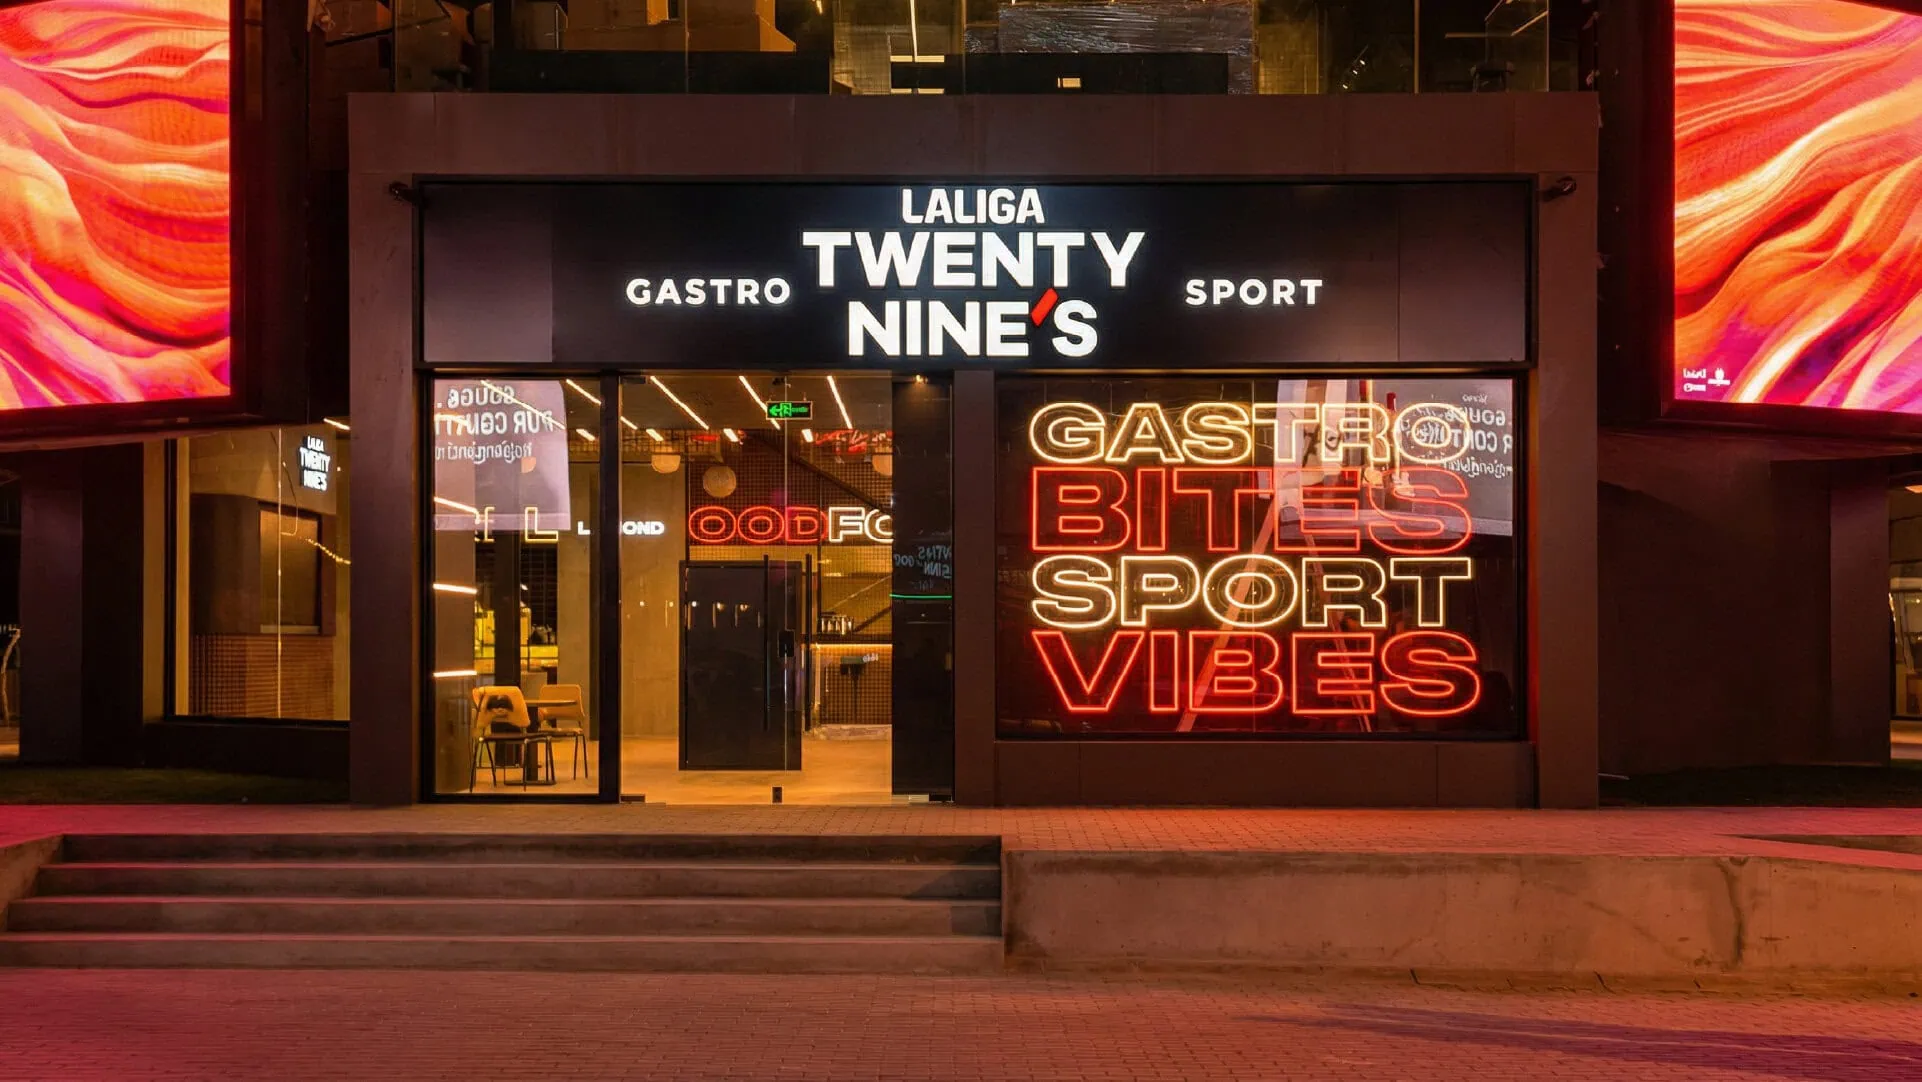
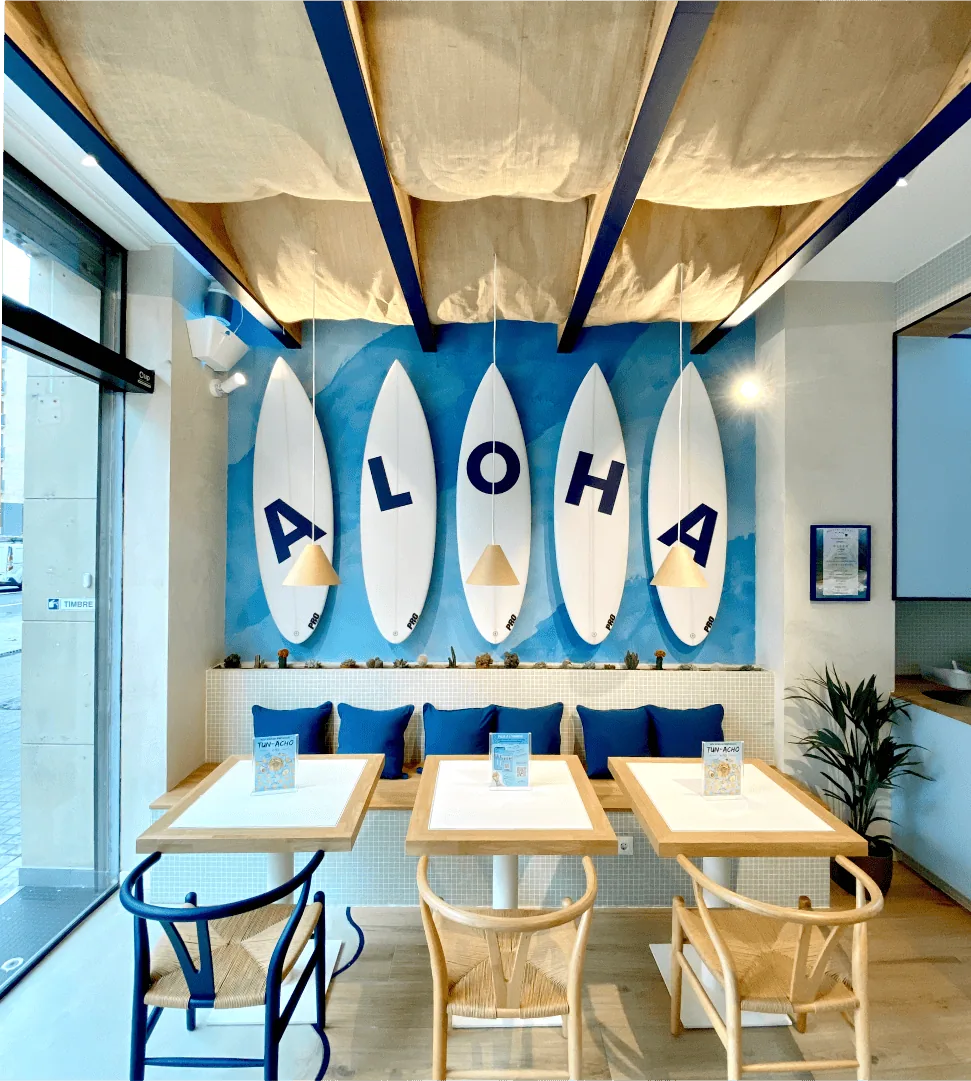
We design restaurants from the brand. The concept, interior design, furniture, menu and identity come from the same team and respond to the same idea. That’s what separates a beautiful venue from a restaurant that is recognizable upon entering, that withstands peak hours and that can be opened in another city without losing what makes it unique. We have done this for a classic from Madrid that is over forty years old, for a poke chain with 23 locations in nine cities and for LaLiga’s space in Riyadh.

Restaurants with their own brand
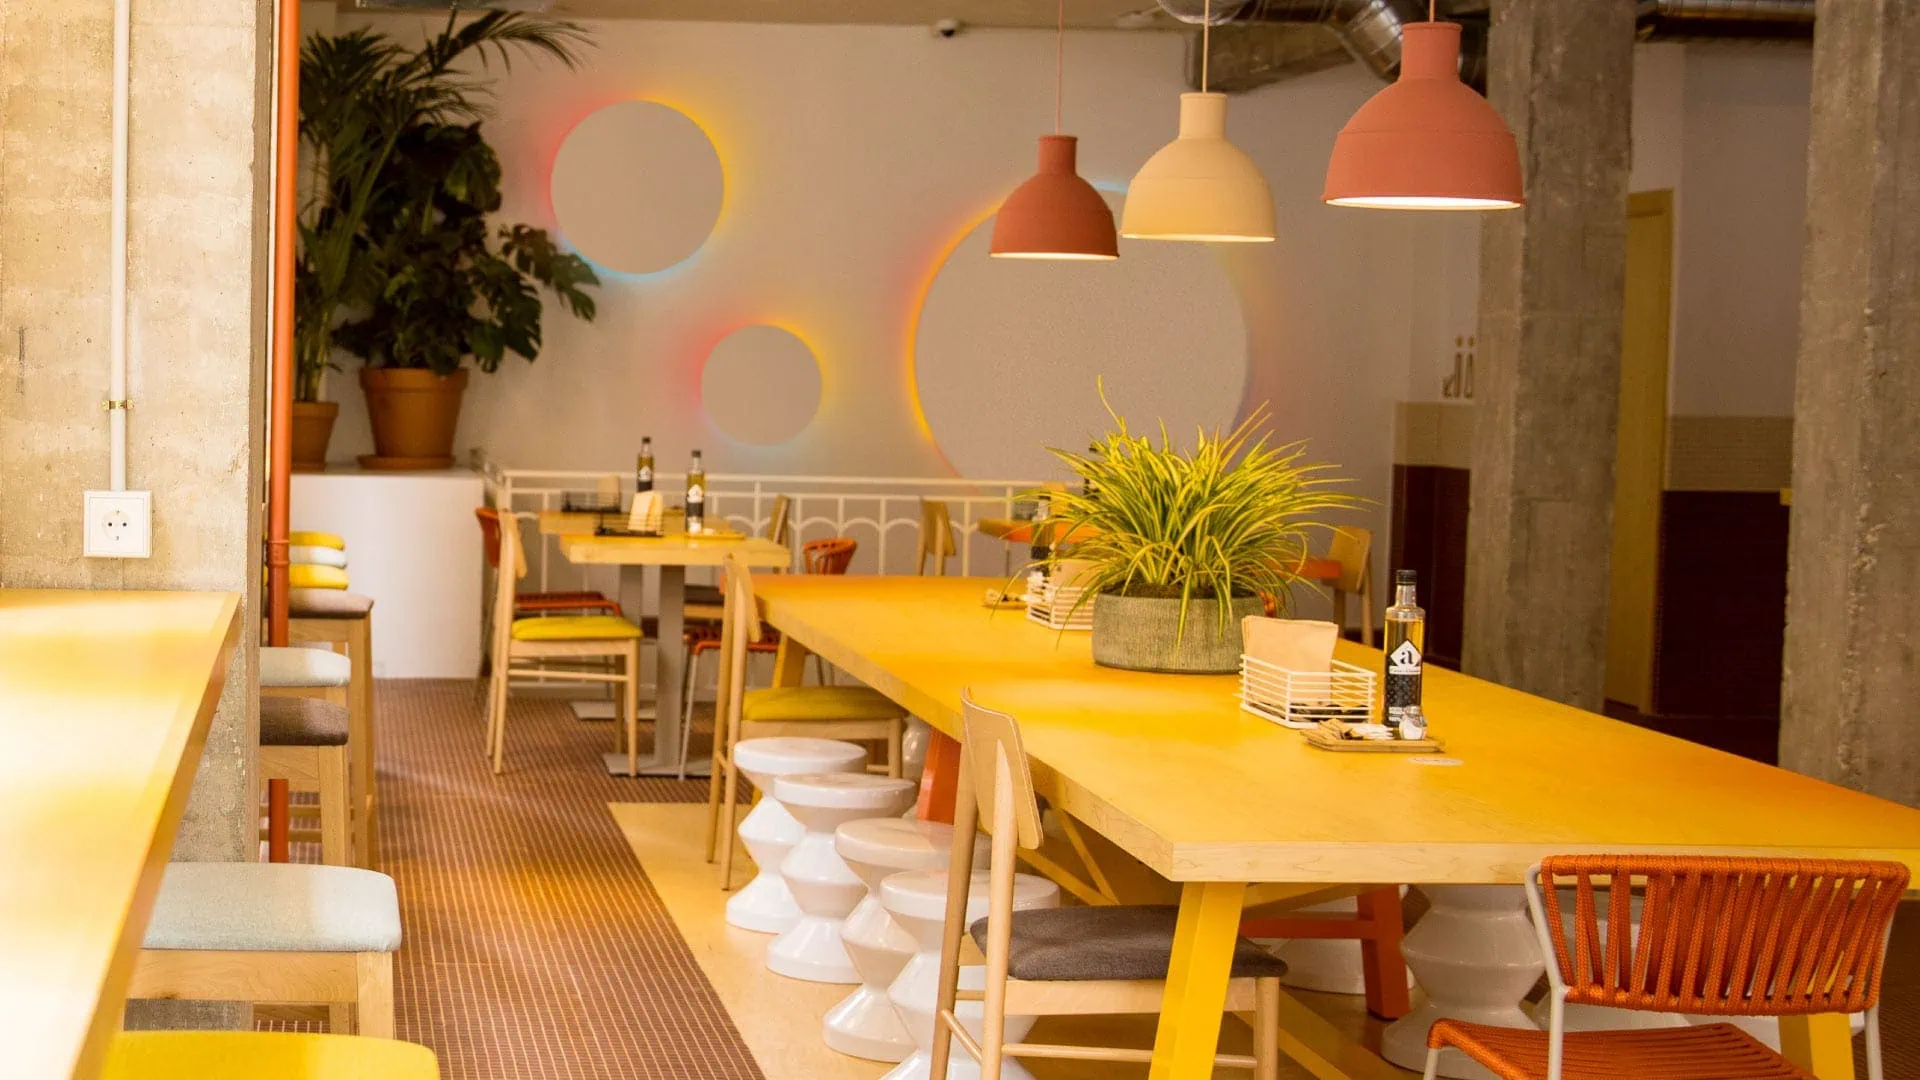
American burger joint, poké, Mediterranean cuisine, healthy food and a new format between sport and gastronomy. Five very different categories and the same fundamental task: that the customer understand what the place is before opening the menu.
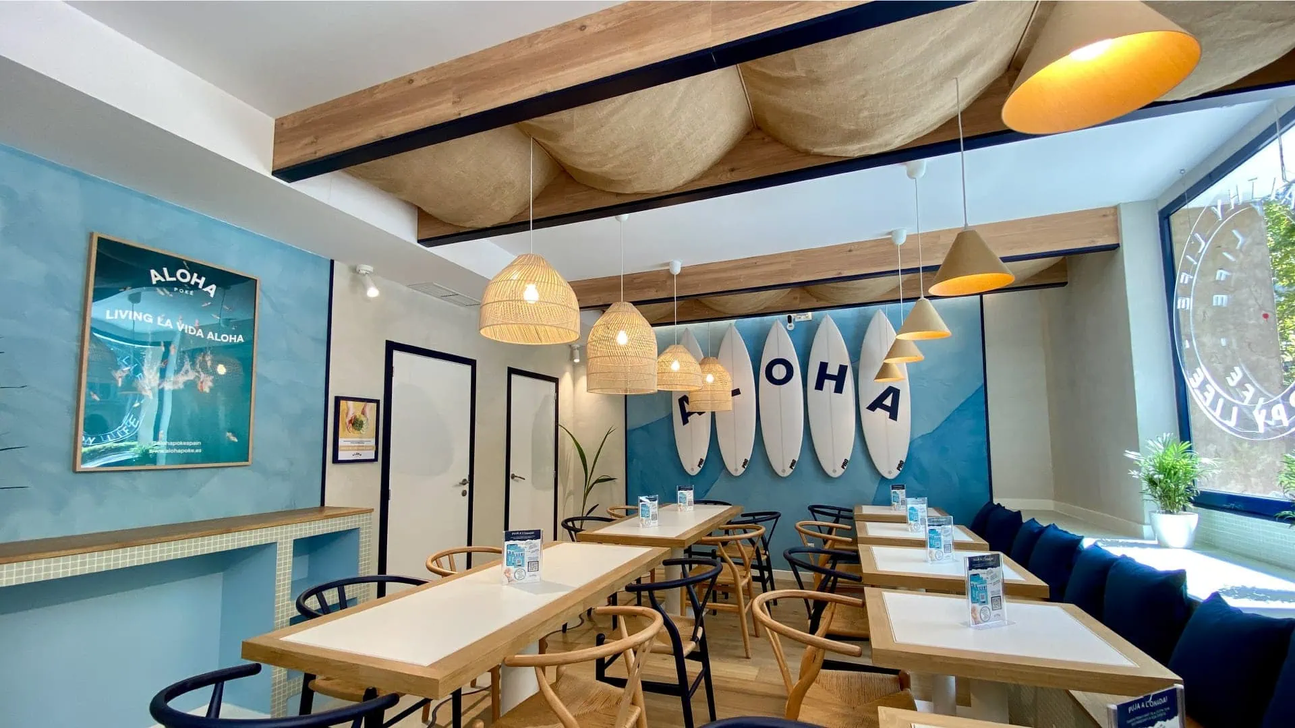
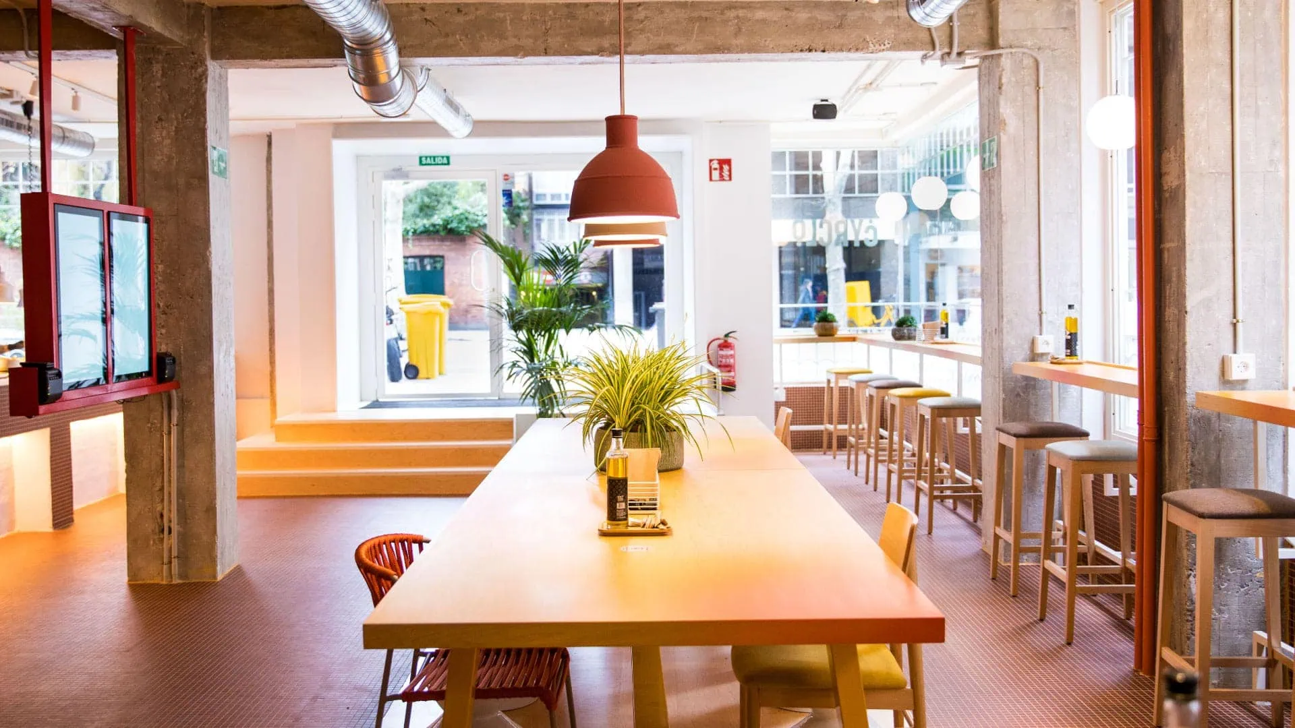
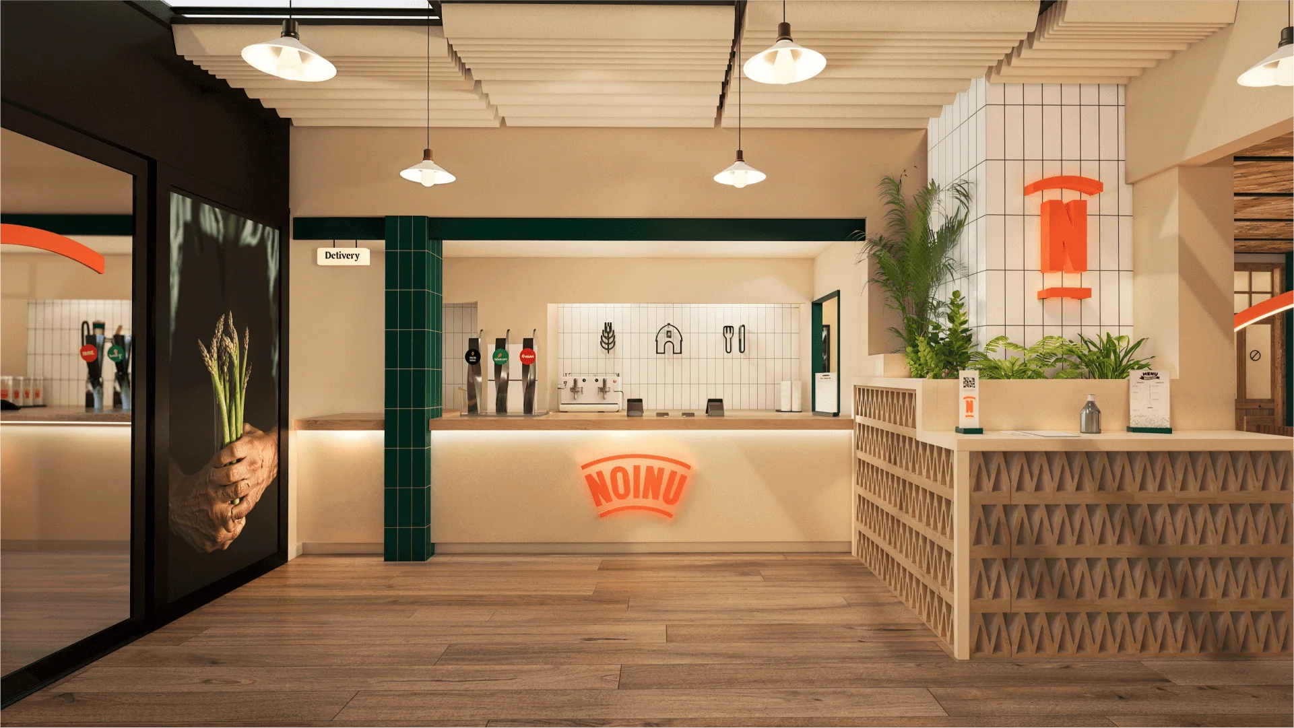
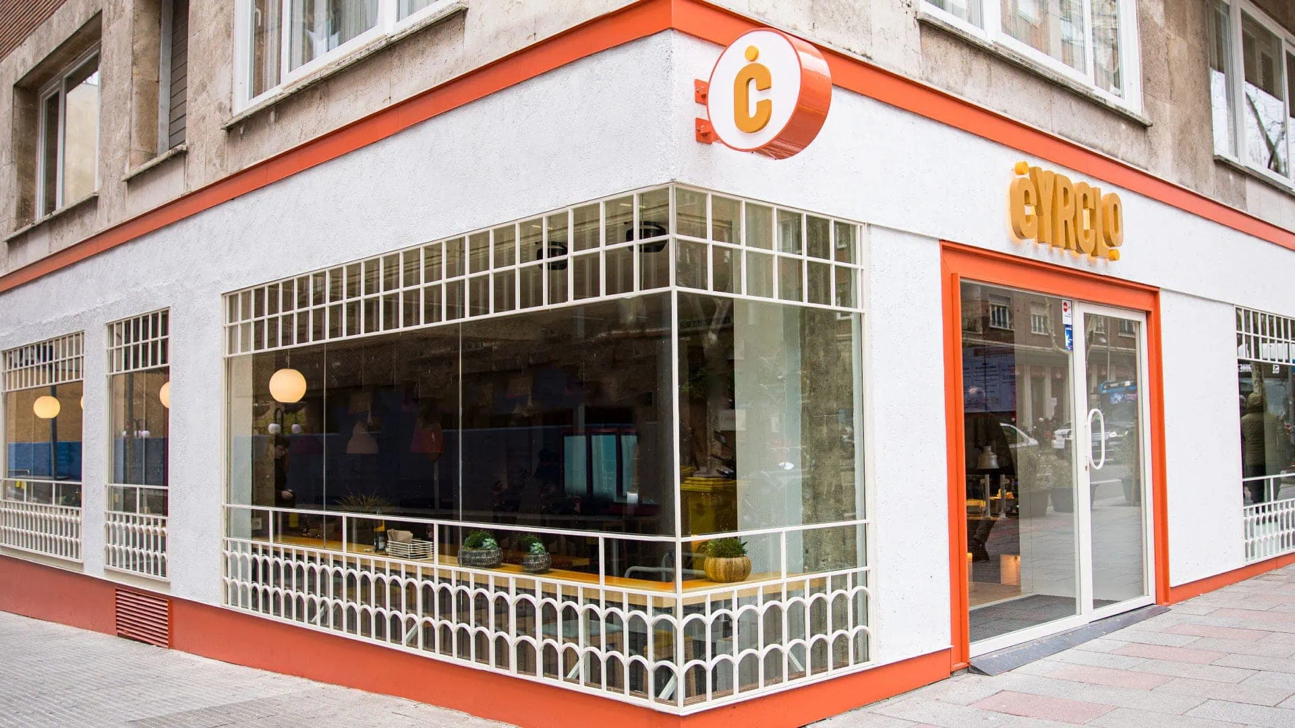
In workshops and cafeterias, the work is very similar. With Manolo Bakes We have transformed a neighborhood bakery into a brand ready to grow across all its sales channels, from the counter to take-away coffee.
If the location already exists and something isn't working properly, the first step is to understand whether the space, the brand, or the operation is failing. It's almost never just one of the three.
What goes into the design of a restaurant
The interior design of restaurants usually starts with the materials and the lighting. We take a step further, so the place has to mean something to the person who enters, because that’s where all the decisions that are then seen come from.
Concept
What is the site, for whom, and at what time of day? An idea that is explained in one sentence and that organizes everything else.
Distribution and flow
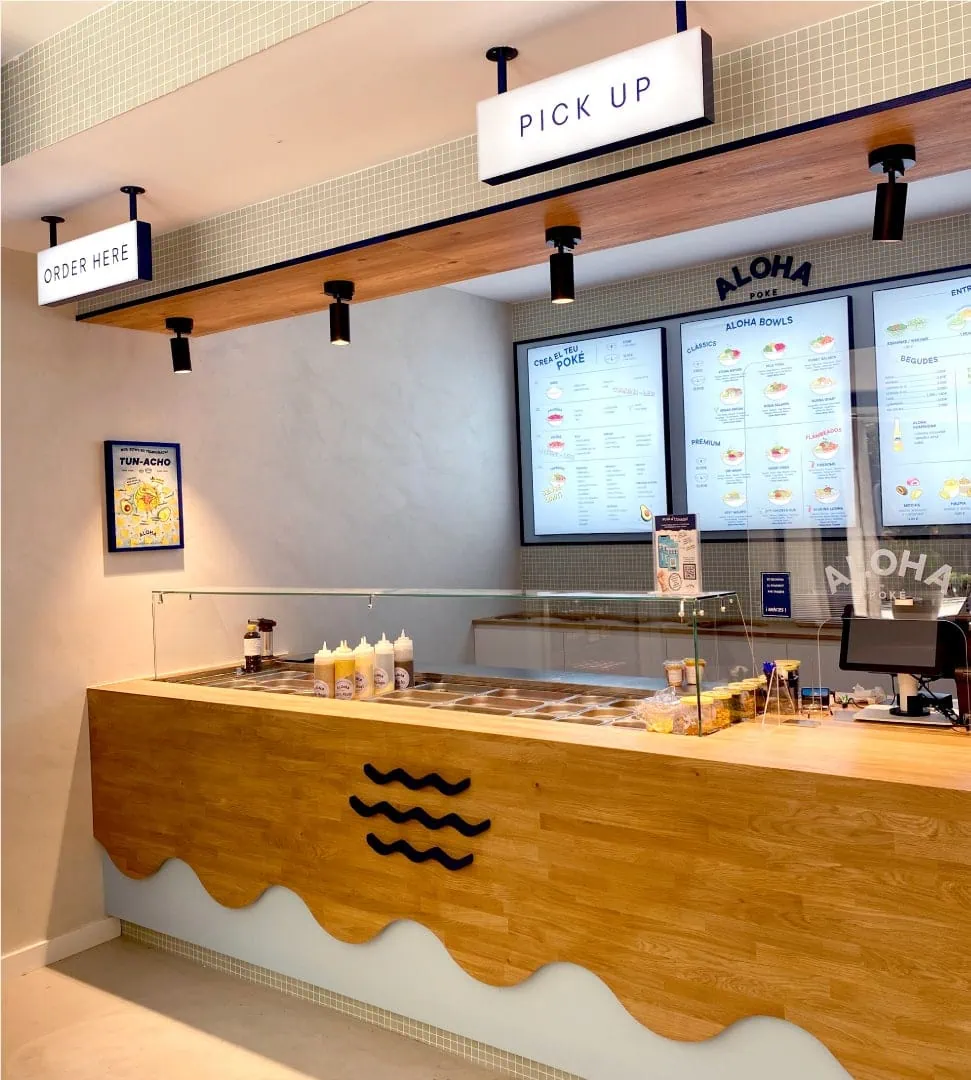
Entrance, ordering, bar, room and kitchen. In Aloha Poké, the layout gives prominence to the ordering area and leads the customer to a larger room.
Interior design and materials
The floors, walls, ceilings, and finishes all say the same thing as the brand and withstand the daily use of a busy venue.
Light, sound and atmosphere
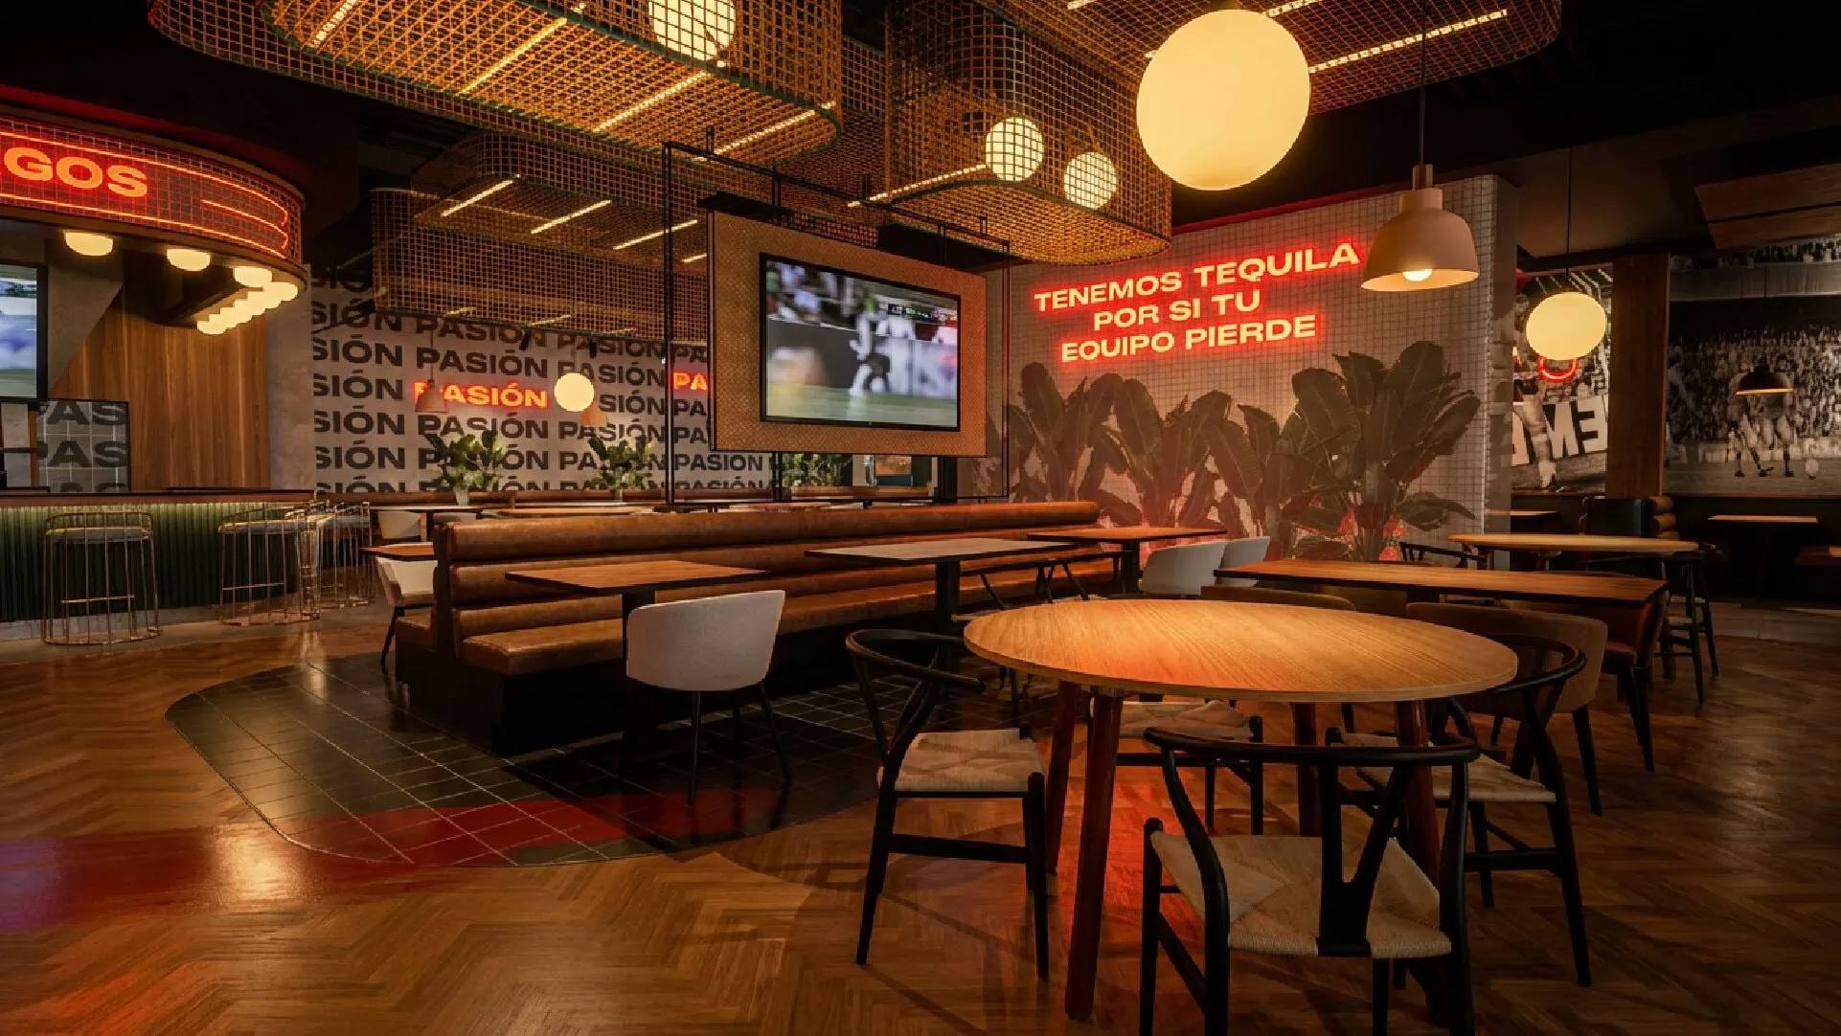
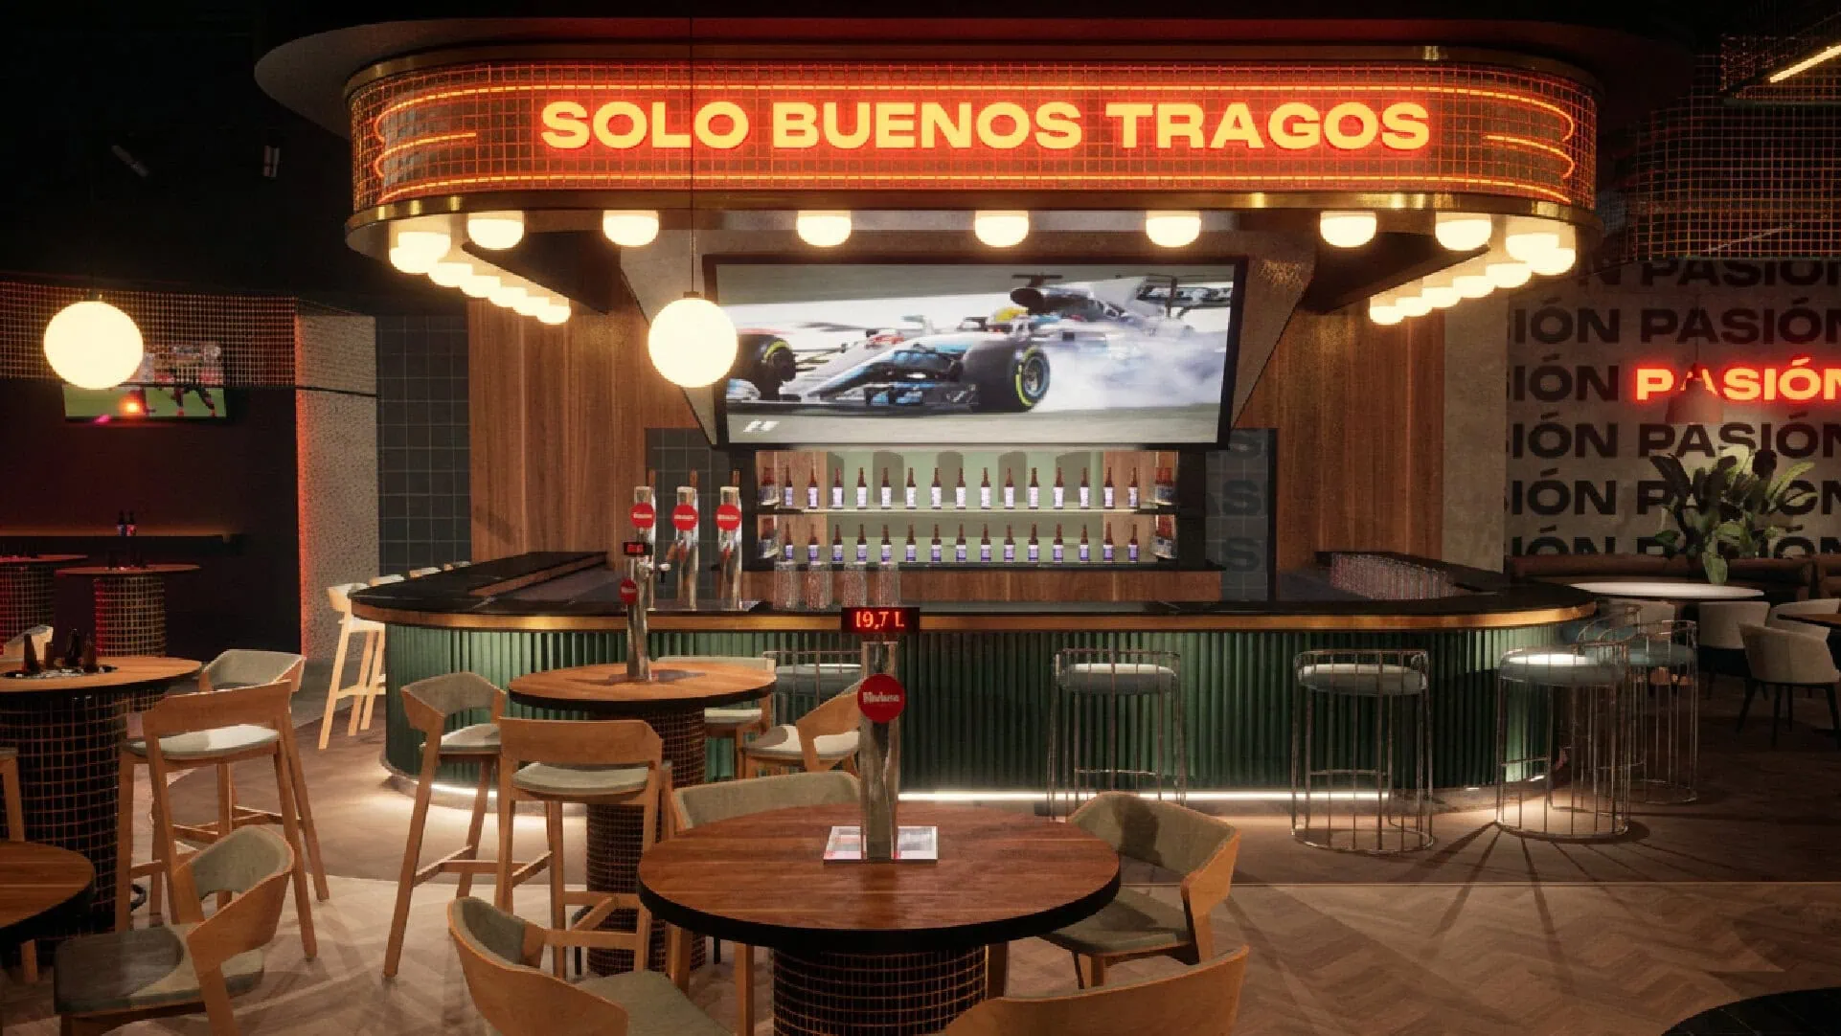
The atmosphere is also projected. In LaLiga Twenty Nine’s, the sound, lighting and screens work together to make every match feel like it’s happening at the same time.
Custom furniture
Showcases, bars and tables designed for that location, with the actual measurements and uses of the equipment that will be working in it.
Applied identity
Labels, signage, uniforms, letterhead and takeaway packaging. What the customer touches is also part of the restaurant.
What the restaurants have taught us
Each category has its own logic, but there are three things that recur in almost all the restoration projects we have done.
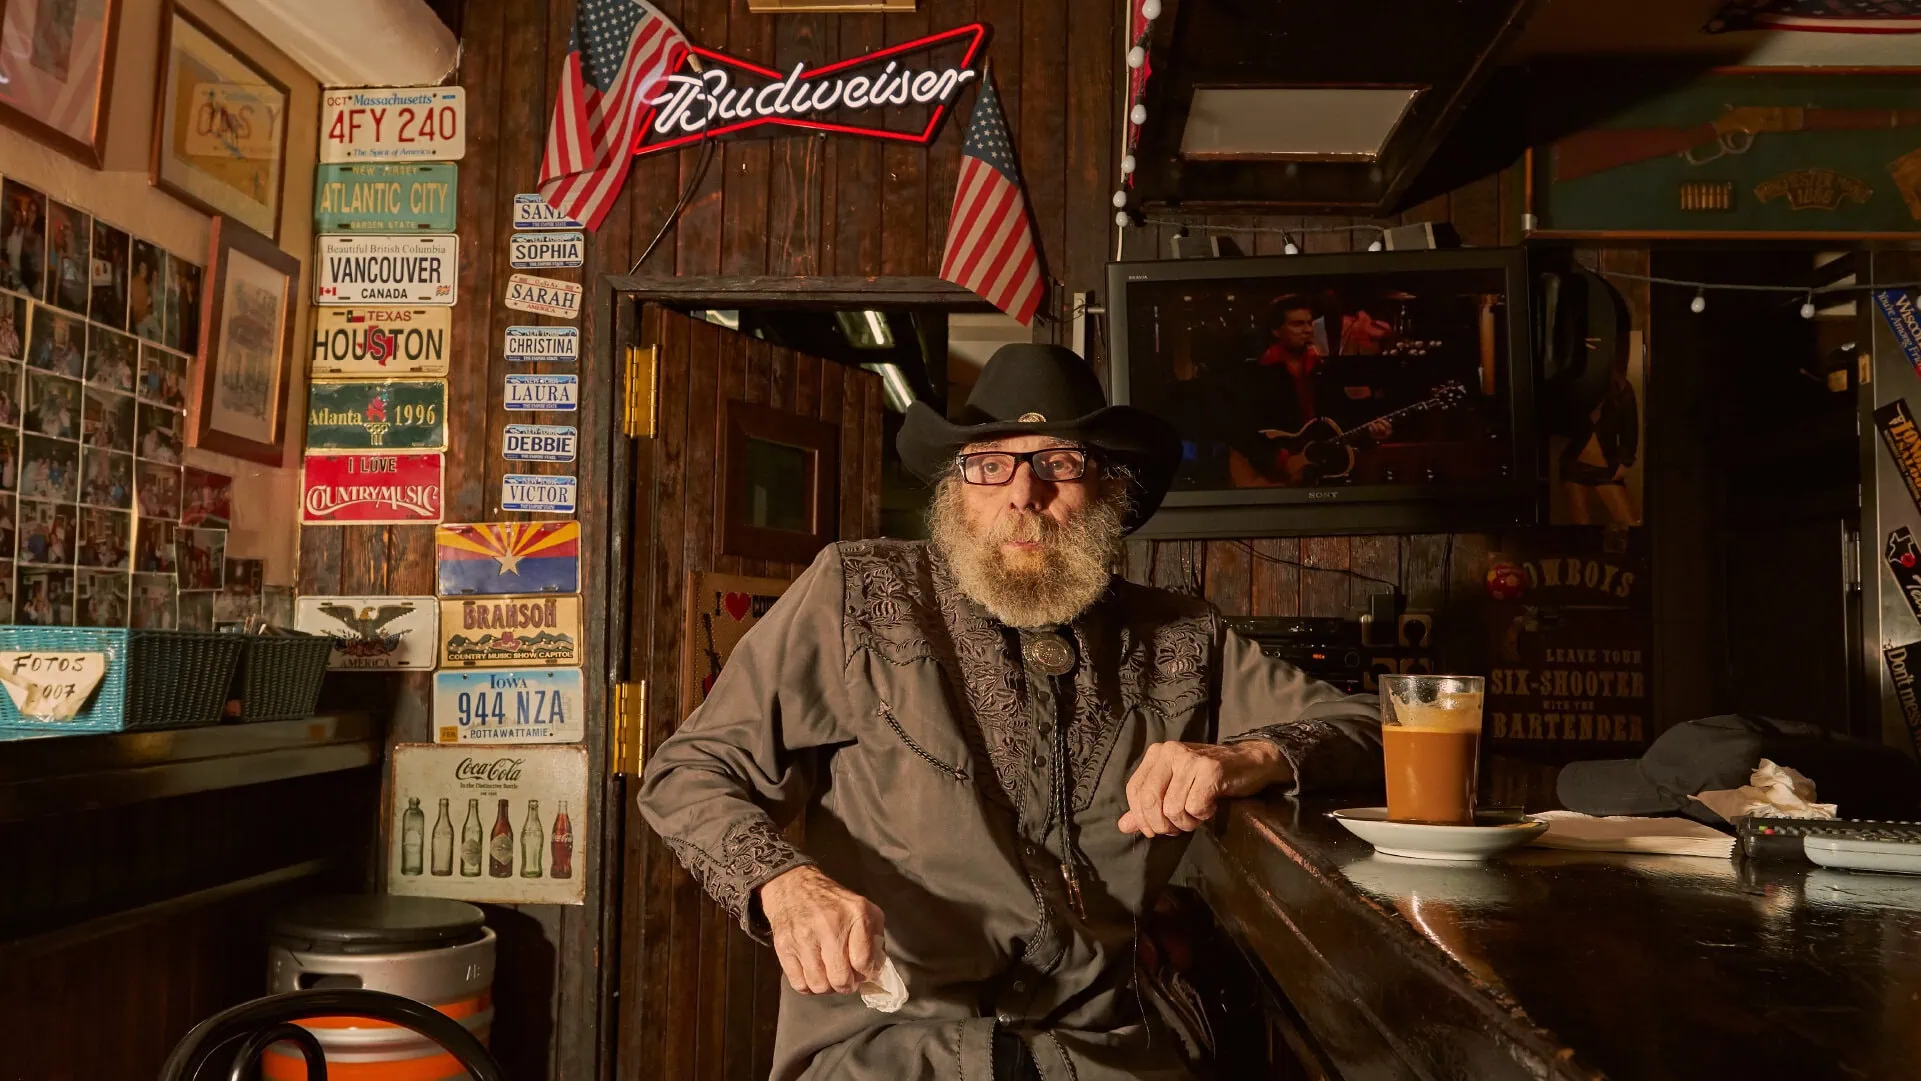
Sometimes the local brand is the brand itself.
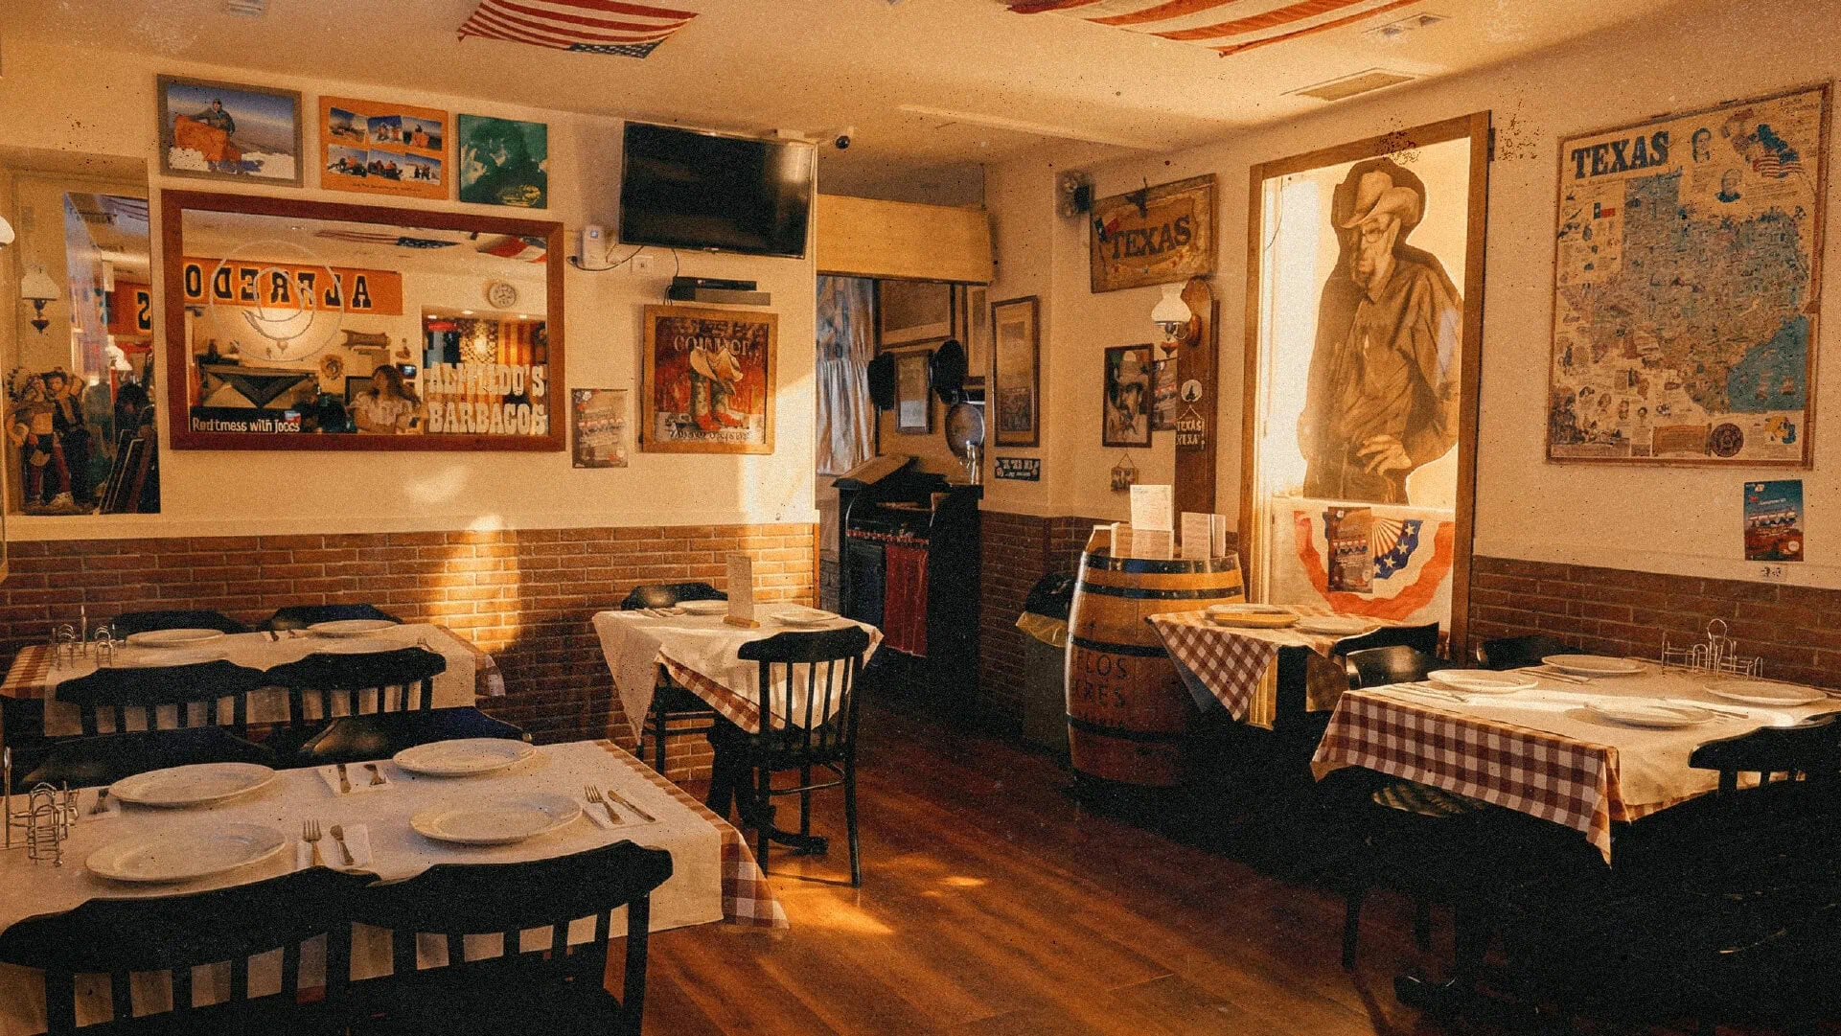
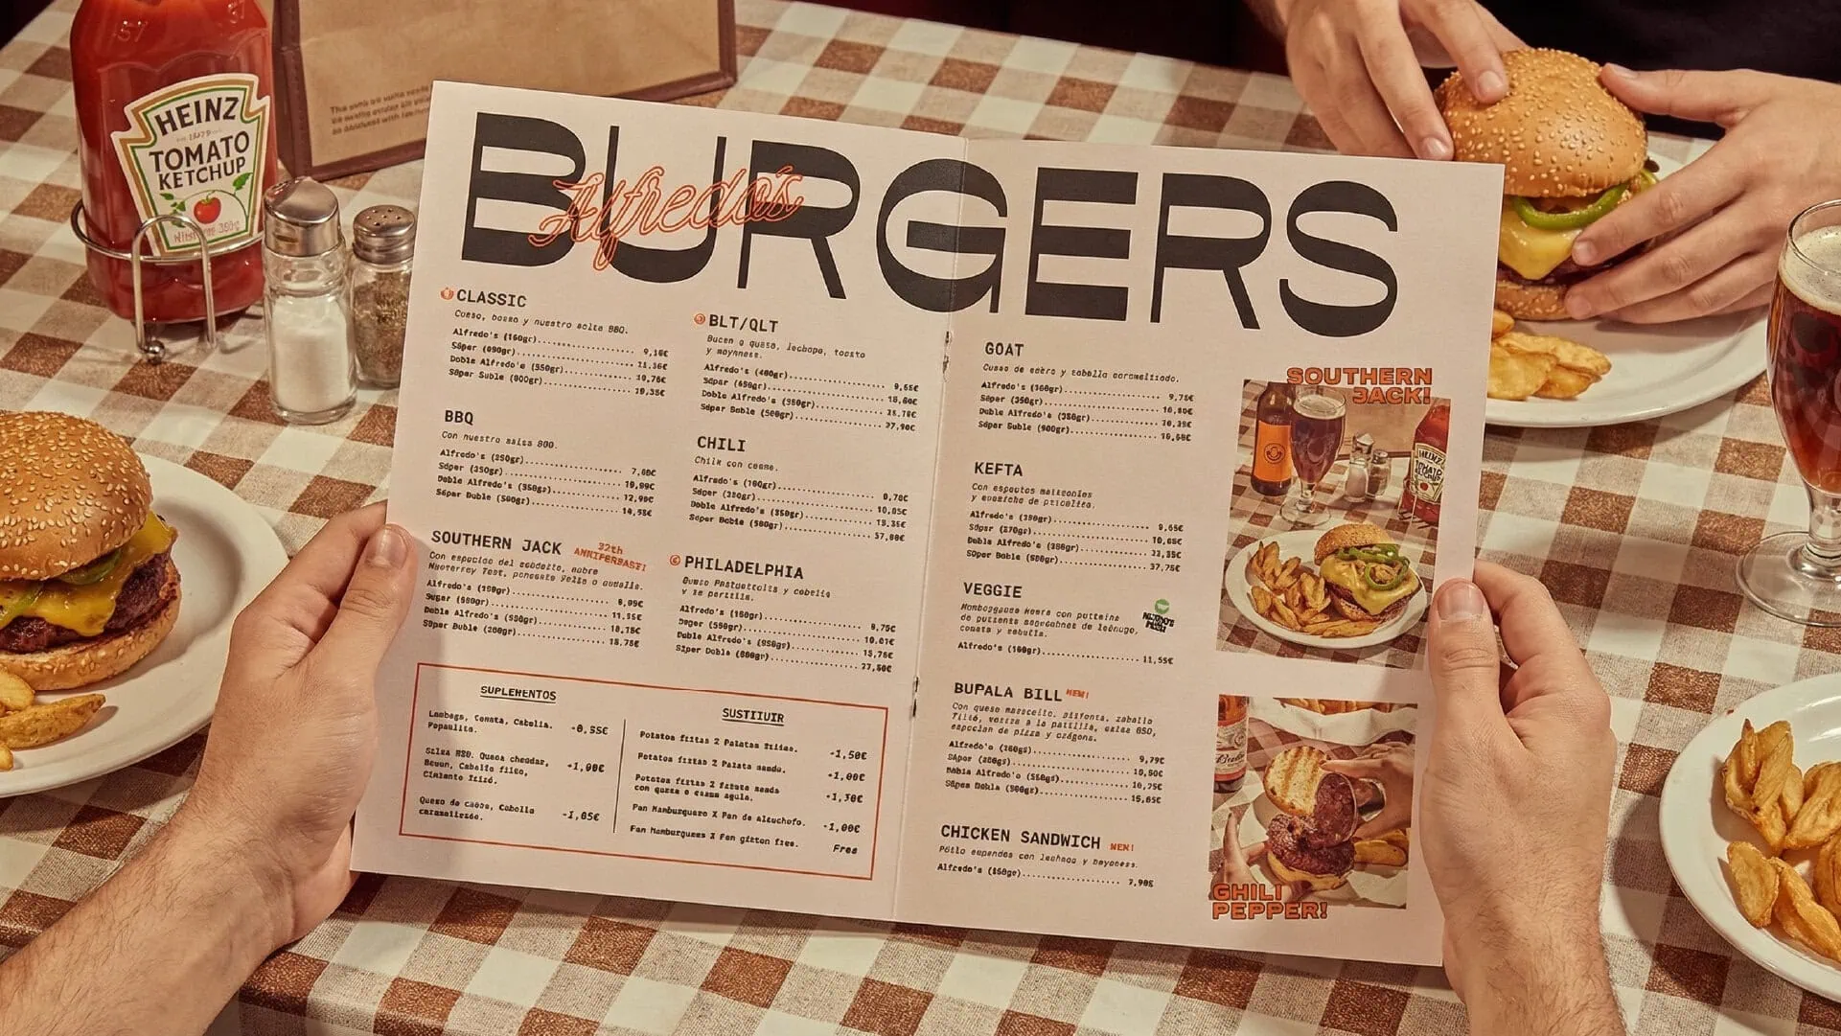
Alfredo’s Barbacoa had more than forty years of posters, photographs, and memories brought from the United States on its walls. The new identity comes from there: a collage of typography, stamps, and images that overlap just like in the dining room.
When a site has history, the work begins with deciding what to preserve. Brand strategy e visual identity.
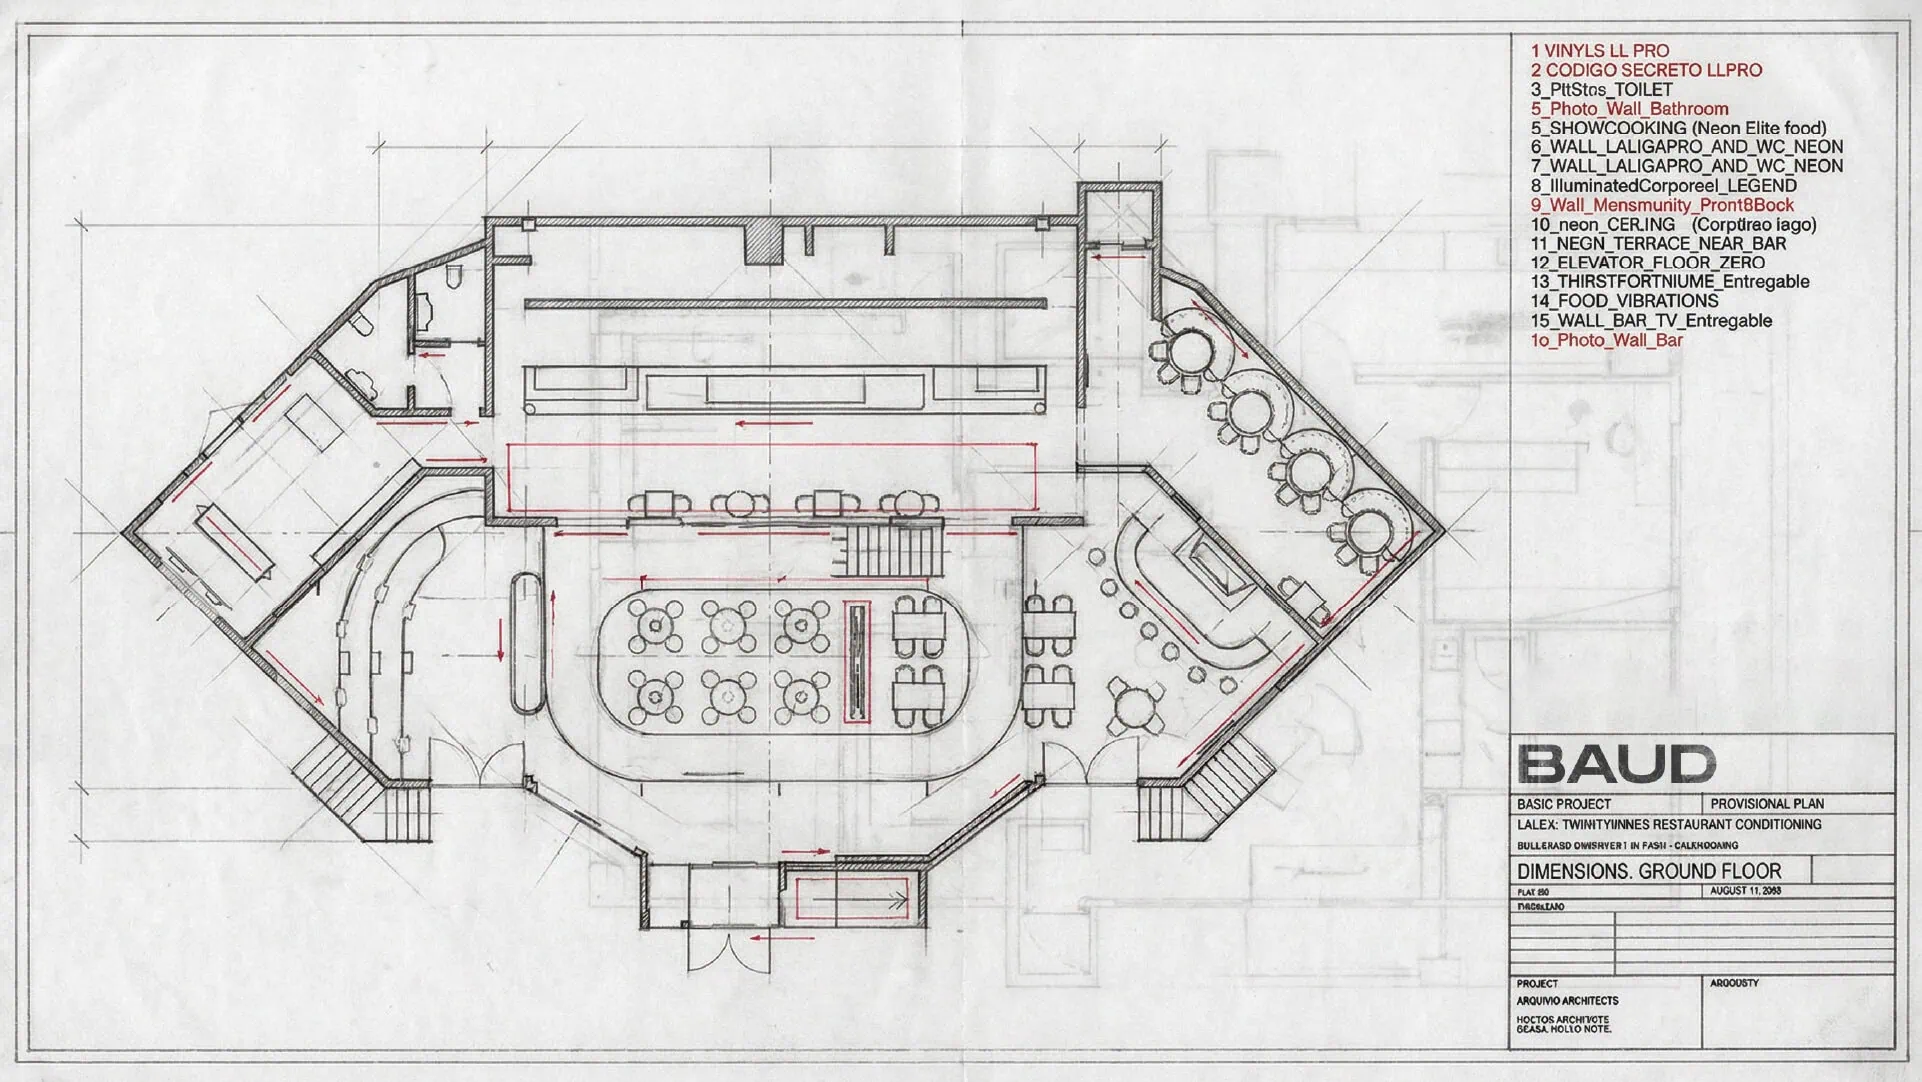
The plan is decided before the decoration.
Where you order, where you wait, and where you eat define the experience more than any finishing touches. At LaLiga Twenty Nine’s floor-to-ceiling plant arrangement arranges bar counters, screens, and tables so that gastronomy, sports, and ambiance coexist in the same space without one overwhelming the other.
A good plan is not noticeable. A bad plan is noticeable in every service.
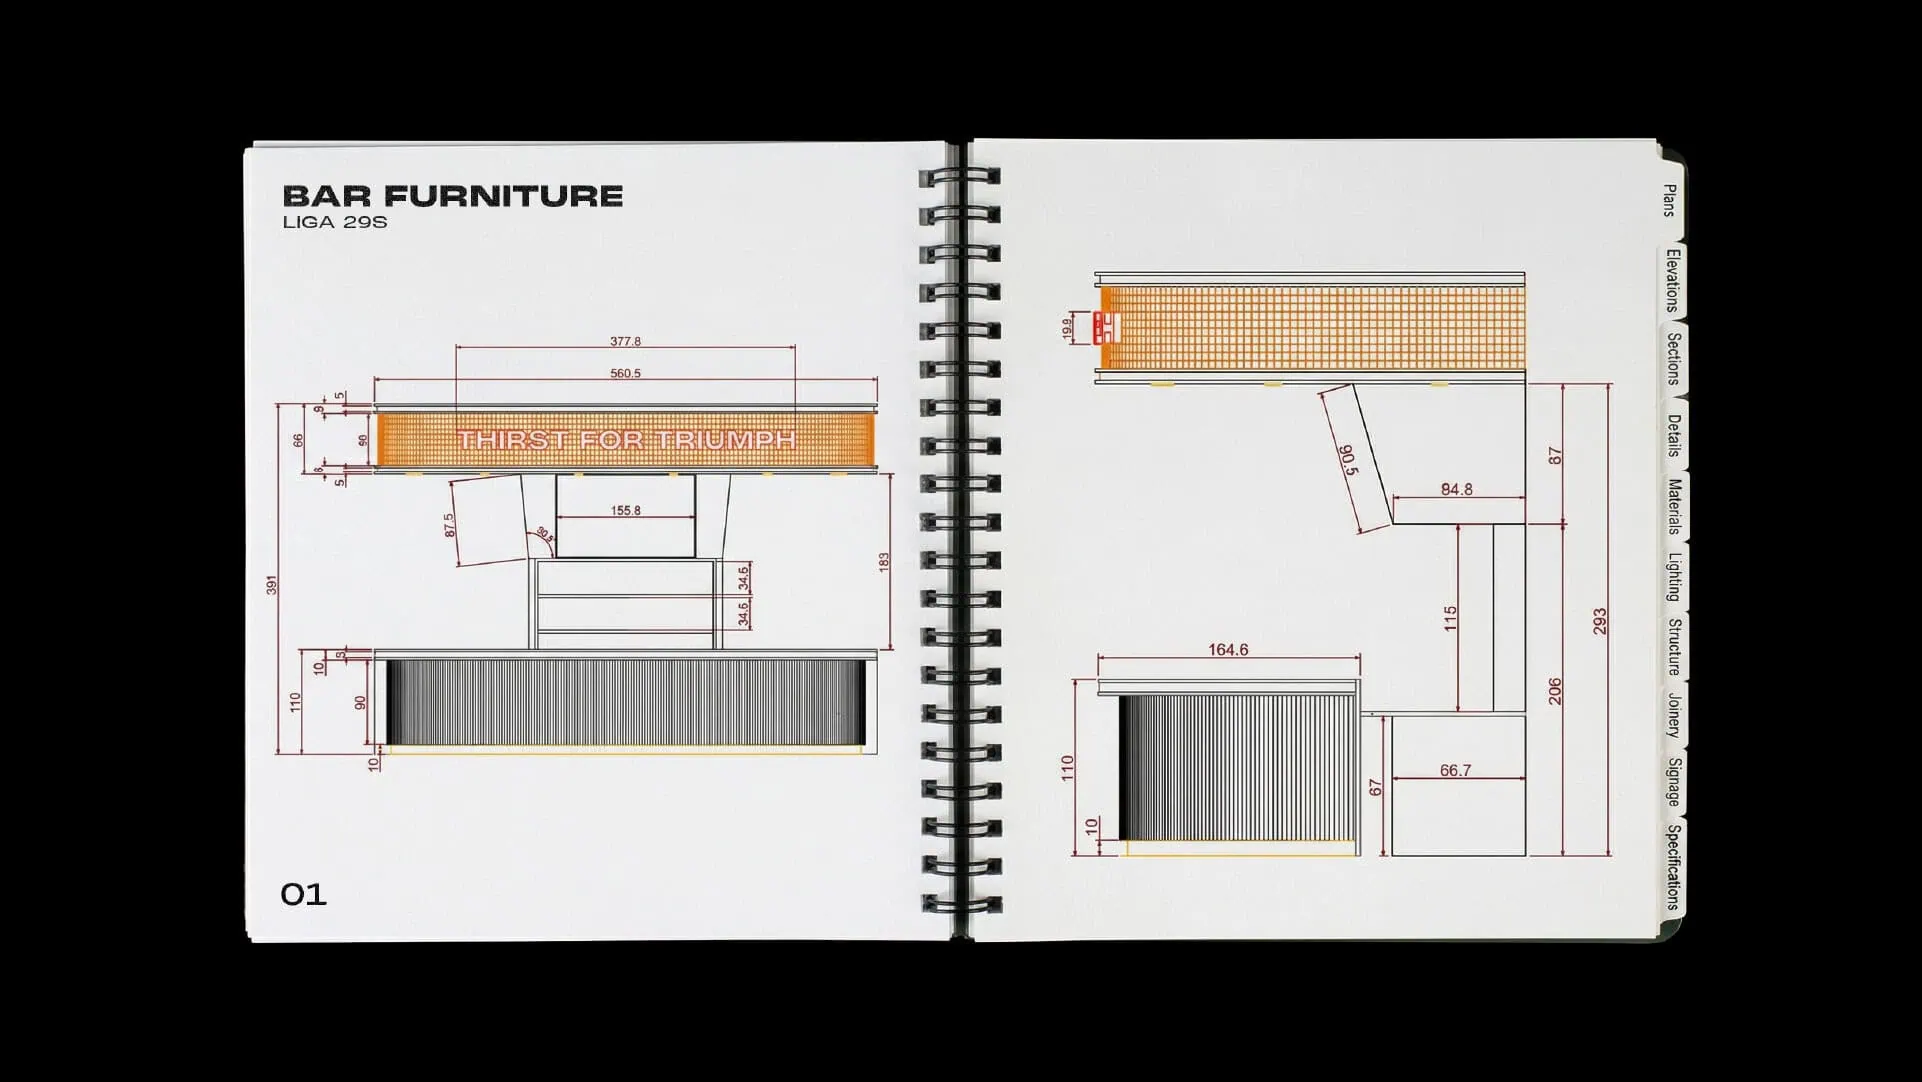
A concept is only as good as its repetition.
The first issue can be resolved by means of a manual process. The second, in another city and with another team, requires a system. That’s why we manualize the concept (furniture, materials, graphics, and implementation criteria) so that the experience is consistent across each opening.
That's what allows you to move from a flagship like the one in Riyadh to a network. Retail and commercial spaces.
Therefore, when choosing a studio for the design of a restaurant, the useful question is what will happen to the concept when the second location has to be opened.
The card is also a design
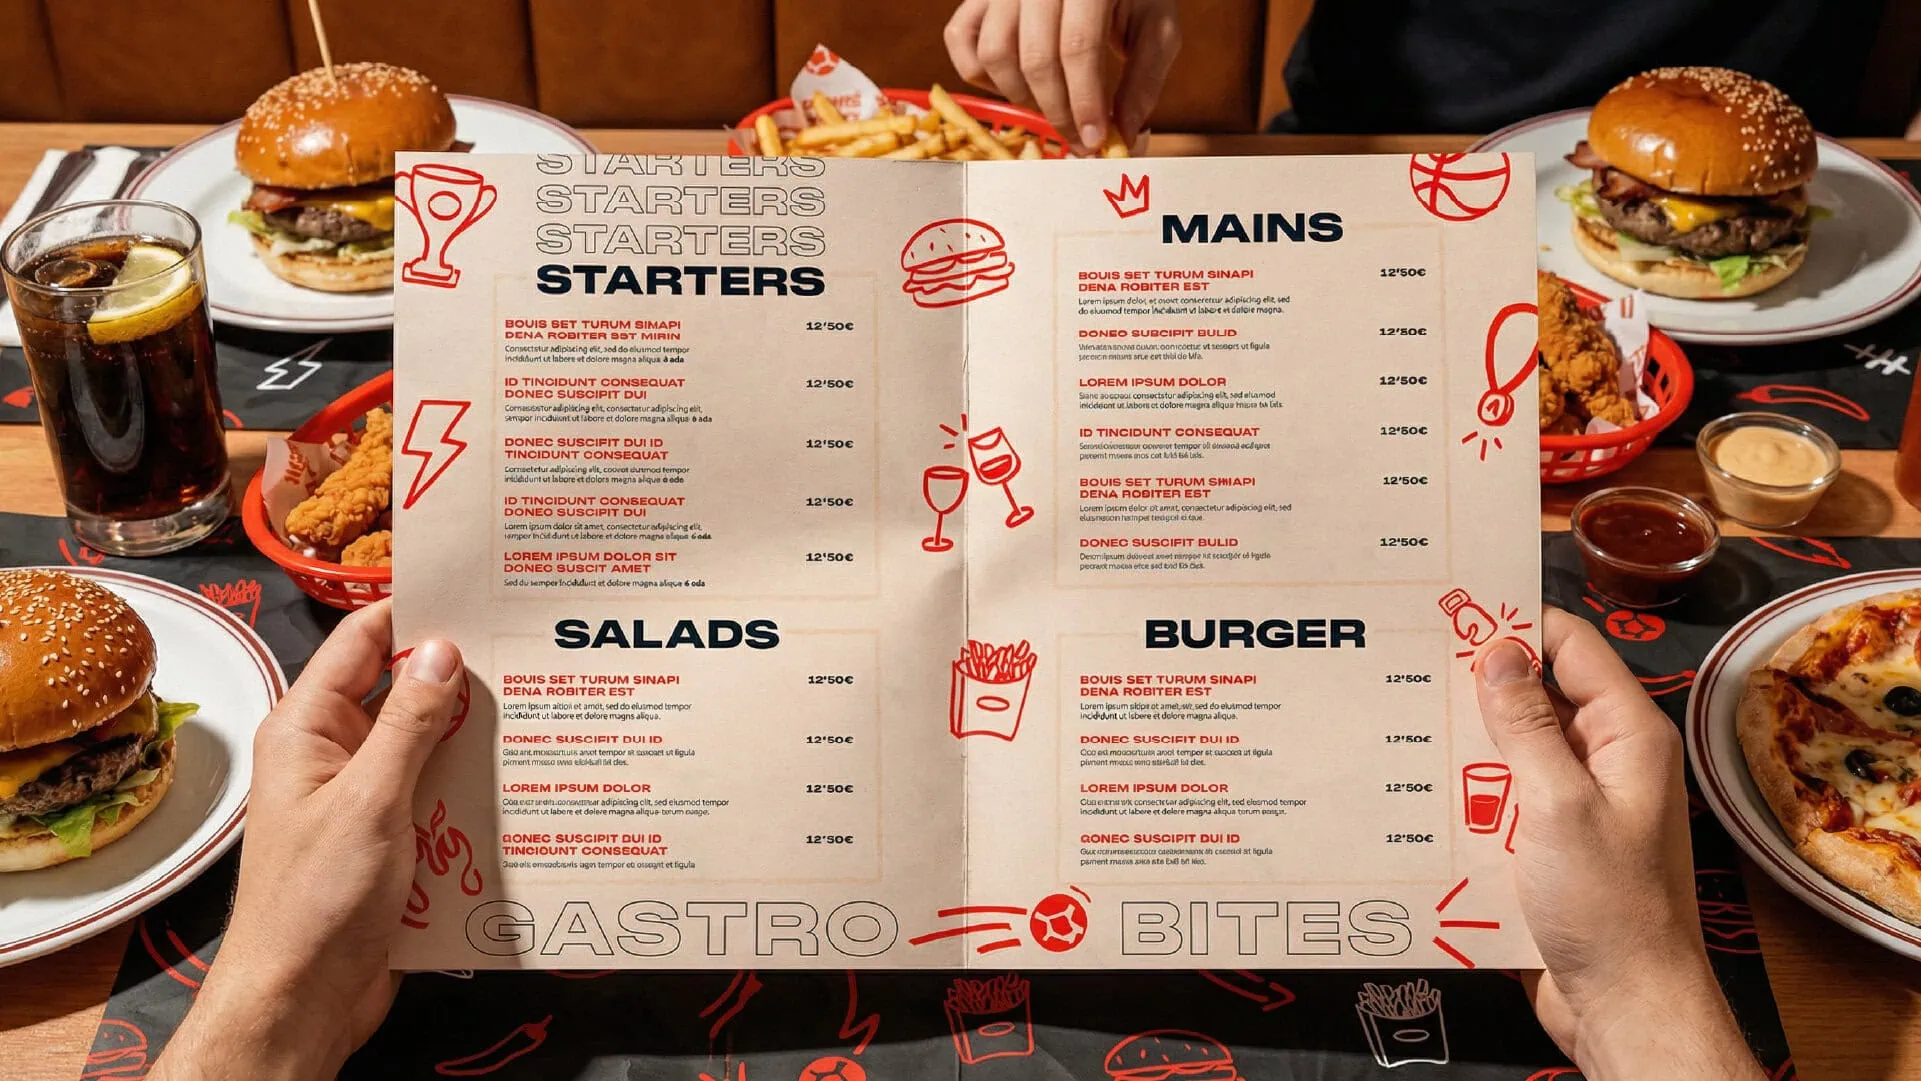
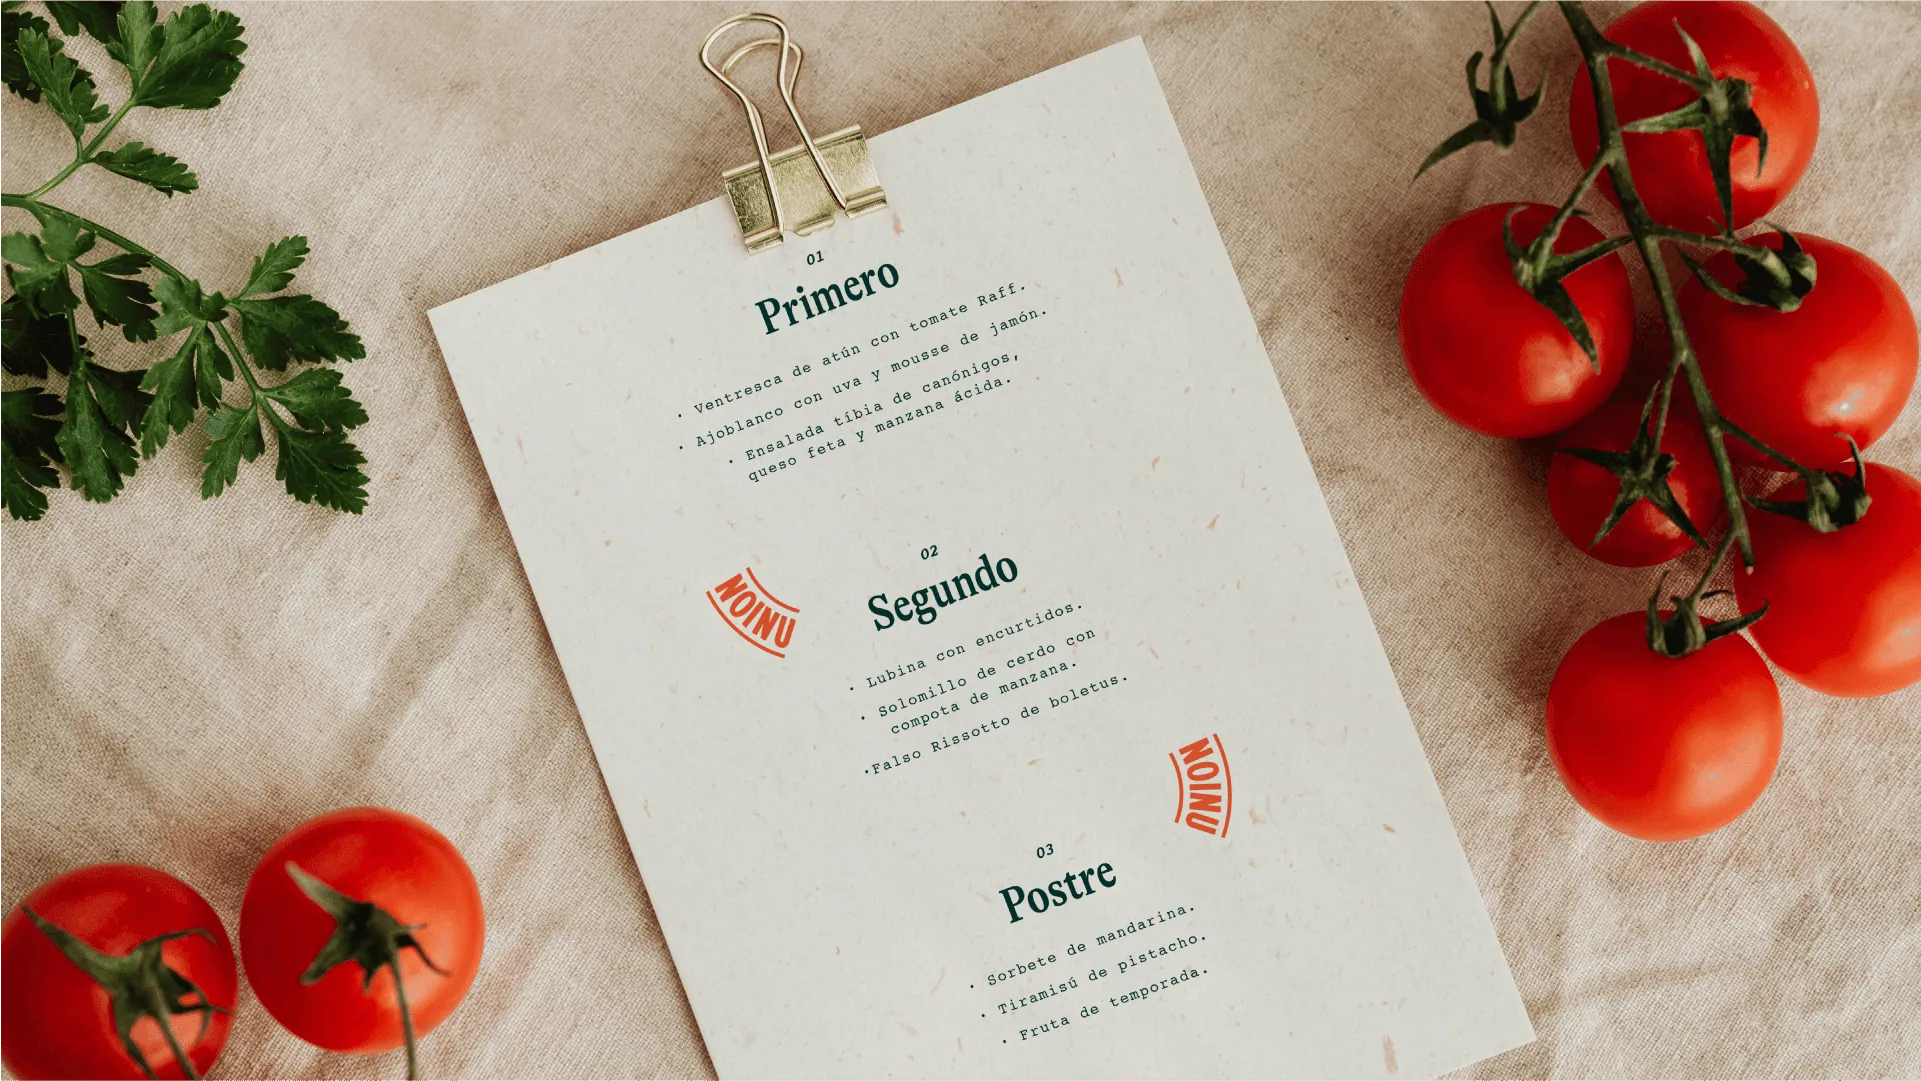
It is the item that spends the most time in the hands of the customer and that determines a good part of the purchasing decisions. We work on the order of the menu, the hierarchy of dishes and prices, and the design of the menu using the same system as the restaurant, so that the brand is recognized without taking your eyes off the table.
How we designed a restaurant
Four phases, each with an outcome the client can see and use. They can be contracted together, or you can start with the first and decide afterward.
Diagnosis and concept
We get to know the business, the customer and the competition, we visit the venue and talk to the team. That is where the concept comes from and, if needed, the naming.
Space project
Layout, flow, materials, lighting and furniture, in plans and renders that let you decide before you invest.
Applied identity
Signage, menu, wayfinding, uniforms, and packaging, designed alongside the space and in the same language.
Construction management and manual
We manage the build, with the client’s contractor or with our own team of suppliers, and document the concept in a manual for future openings.
Interior designer or brand consultancy
An interior design studio does a great job with a space. A brand consultancy decides first what that space needs to be and why anyone would come back. At Baud, architects and brand designers work on the same team, so there is no need to choose between one and the other.
When the project goes beyond the venue
Tell us what space you have, or which one you want to open, and we’ll tell you where we would start.
About restaurant design
What does restaurant design include?
The concept, layout and flow, the interior design with its materials and lighting, custom furniture, the applied identity (signage, wayfinding, uniforms, menu, and packaging), and construction management. When the restaurant is going to have more locations, we add a manual that allows the concept to be replicated at each opening.
How much does it cost to design a restaurant?
It depends on the square footage, whether a brand already exists or needs to be created, how many elements are included, and whether it’s a single location or a network. We first define the scope and quote on that basis, in phases and at a fixed price. In an initial conversation we can give a realistic range.
Do you design small restaurants?
Yes. In a small venue every square meter has to work, and a layout mistake shows more than in a large one. The brand work is the same: what the place is, who it is for, and why it is remembered.
Can you renovate a restaurant that’s already up and running?
Yes, and it’s a delicate assignment. With Alfredo’s Barbacoa, open for more than forty years, the work began with team interviews and an analysis of the on-site experience to decide what had to be preserved. A renovation that erases what longtime customers value comes at a high cost.
Do you also design the menu and the identity?
Yes, and ideally they should come from the same team as the space. At Alfredo’s Barbacoa, LaLiga Twenty Nine’s and Noinu, the menu, the identity and the venue share a single visual and verbal system.
Do you handle the construction work?
Yes. We manage the build so that what gets built is what was designed, whether it’s carried out by the client’s contractor or by our own team of suppliers. We coordinate materials, furniture, lighting and graphics right through to opening.
Do you work outside Madrid?
Yes. We have offices in Madrid, Barcelona and Pamplona, and we have designed restaurants for chains present in nine cities, as well as LaLiga’s space in Riyadh.